Sign up to get new listings emailed daily! JOIN SIGN IN
Dan Tatro
REALTOR®
(352) 396-9136
Previous ListingPREV Next ListingNEXT
Email ListingPRINT Email ListingSAVE Click to CallCALL
FEATURED LISTING
Active

1235 Dora Parc Lane , Mount Dora, FL 32757$478,000.00
Beds: 5 Baths: 3 full Sq. Feet: 2,610 Subdivision: DORA PARC Days on Market: 22 MLS#: G5114277 View Map

Comments for 1235 Dora Parc Lane , Mount Dora, FL 32757

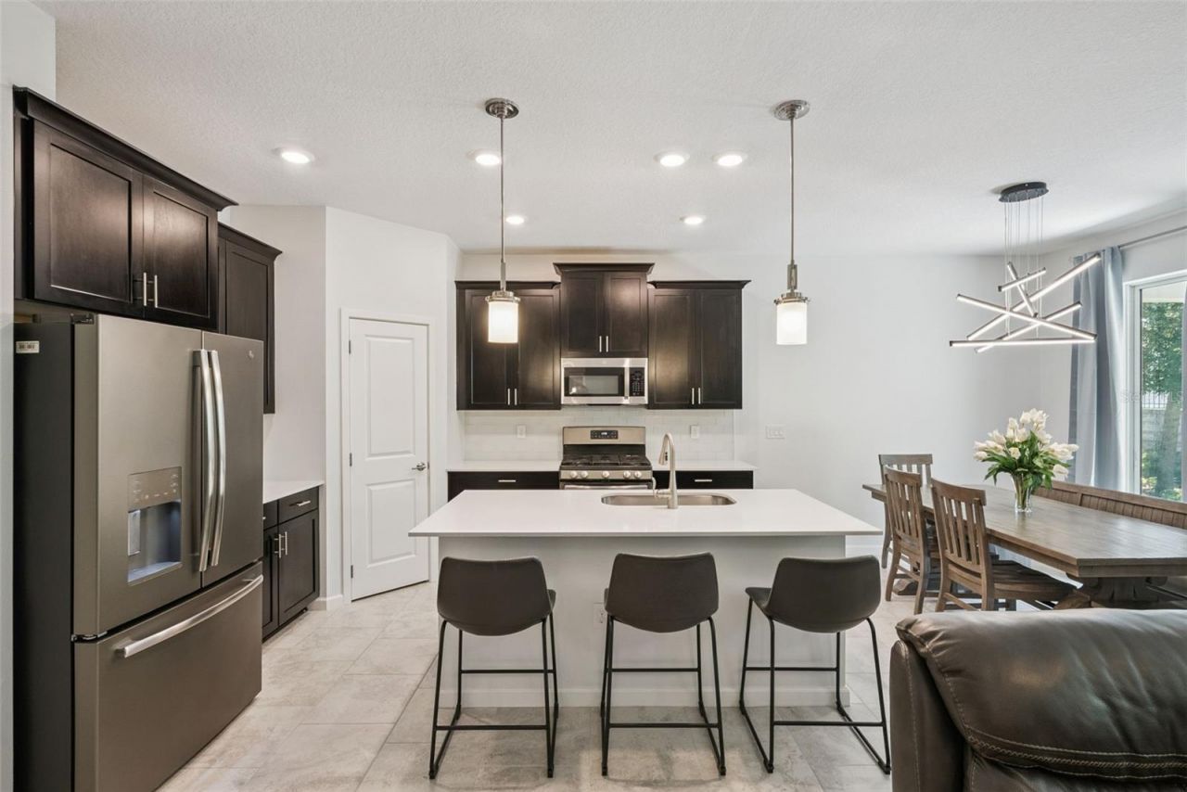
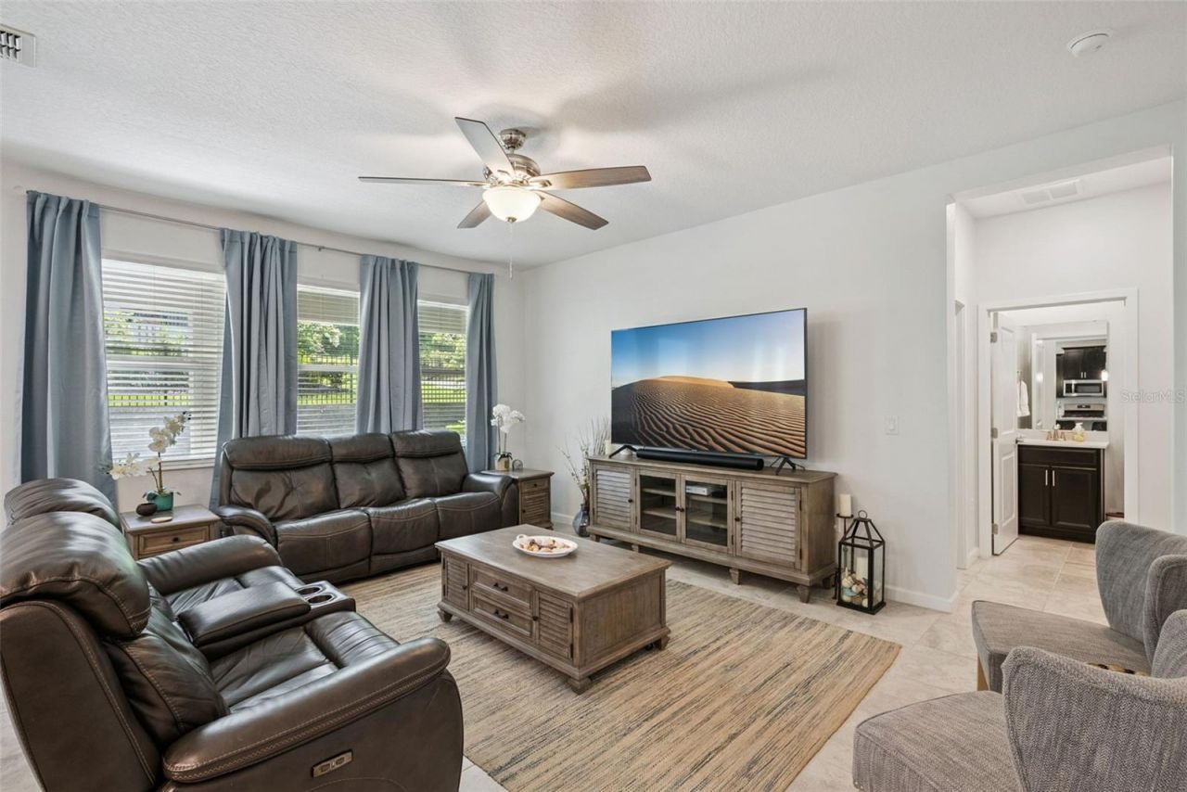
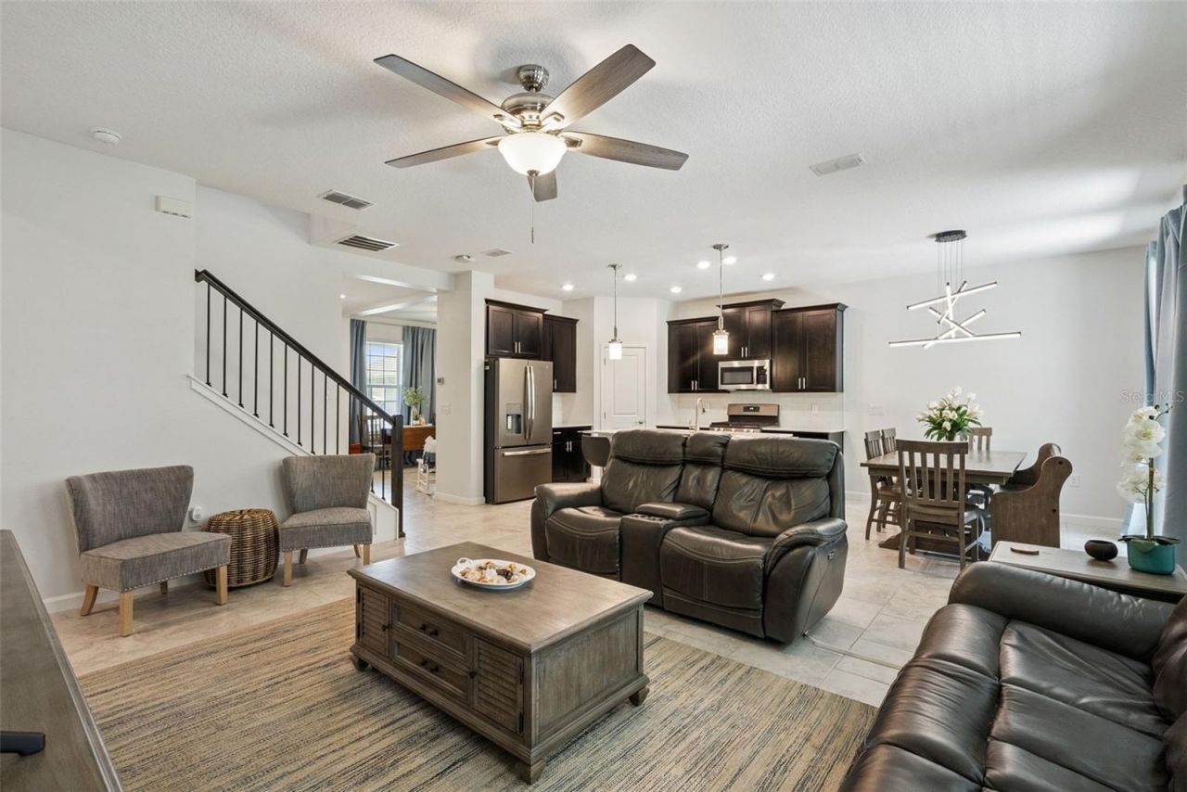
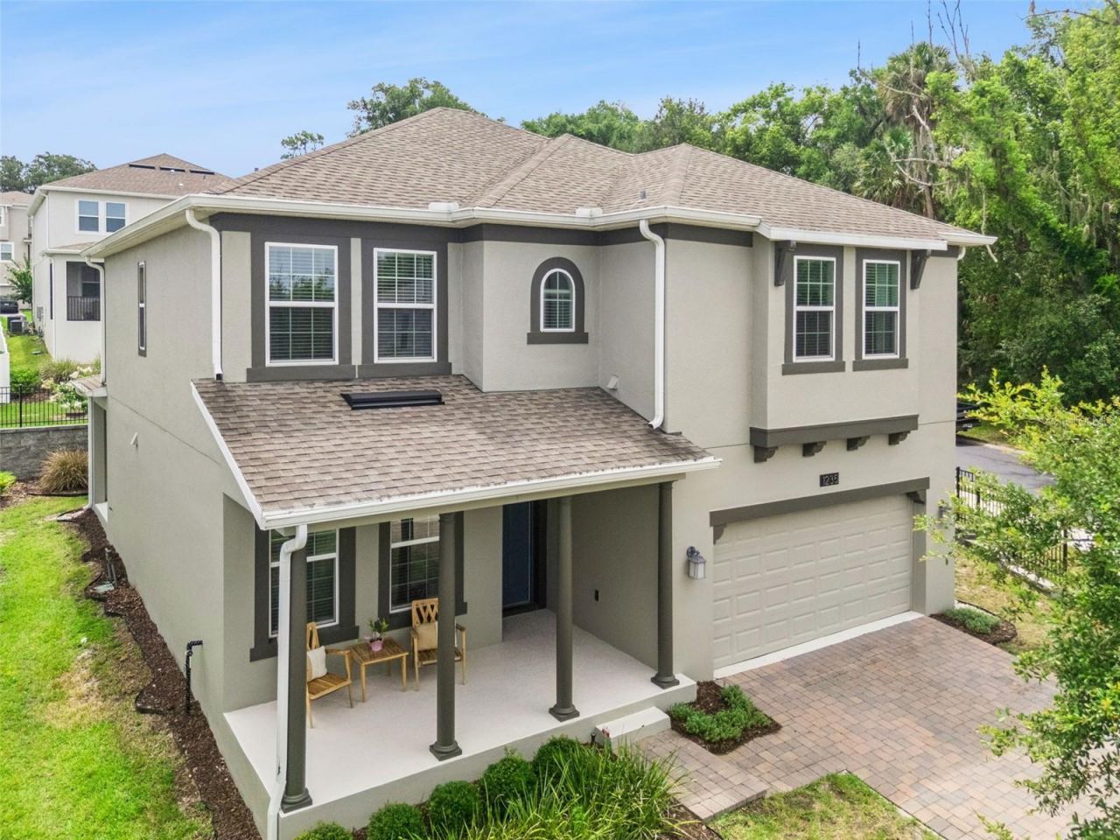
Welcome to 1235 Dora Parc Lane, a 5-bedroom, 3-bath home with 2,610 square feet and a 2-car garage in Dora Parc, a gated waterfront community in Mount Dora. Built in 2020, this move-in-ready home offers the space, flexibility, and location buyers want-approximately 1 mile from historic downtown Mount Dora and 1 mile from the public boat ramp/marina with access to Lake Dora and the Harris Chain of Lakes.Inside, the open-concept layout connects the living room, dining area, and kitchen for easy everyday living and entertaining. The kitchen features quartz countertops, a large center island, upgraded single-basin sink, stainless steel appliances, generous cabinet storage, plus a new dishwasher and new microwave. Fresh paint, updated lighting, ceiling fans, gutters, and upgraded wood-look luxury vinyl plank flooring add to the home's clean, updated feel.The main level includes a bedroom, full bath, and large flex room, giving buyers options for guests, a home office, playroom, workout space, homeschool setup, or multigenerational living. Upstairs, the spacious primary suite includes dual vanities, a walk-in shower, garden tub, private water closet, and large walk-in closet. The second level also offers a bonus room, additional bedrooms, and an upstairs laundry room with washer and dryer included.Outdoor living is just as appealing with a covered rear porch featuring LED lighting and ceiling fan, plus a covered front porch that is a great place to enjoy sunset skies. Buyers will also appreciate lake views from two upstairs bedrooms and the laundry room, varied elevations for added privacy, and fencing on two sides.Dora Parc offers gated entry and canal access to Lake Dora, and the HOA includes yard maintenance, mowing, edging, and trimming for added convenience. A 13-month home warranty for the buyer is also included. Located near downtown Mount Dora restaurants, boutiques, parks, festivals, waterfront activities, Mount Dora's free golf cart taxi service, and convenient access to US-441 and SR-429/Wekiva Parkway for travel toward downtown Orlando and surrounding areas, this home checks the boxes buyers are looking for.If you've been looking for a newer 5-bedroom home in Mount Dora with space, flexibility, water access, low-maintenance living, and close proximity to downtown, 1235 Dora Parc Lane deserves a close look.

Property Type: Residential - Single Family Lot Description: Corner Lot, City Limits, Paved, Private
Additional Rooms: Bonus Room, Den/Library/Office, Family Room, Formal Dining Room Separate, Inside Utility Lot Dimensions: 0.16
Appliances: Dishwasher, Dryer, Exhaust Fan, Gas Water Heater, Ice Maker, Microwave, Range, Refrigerator, Tankless Water Heater, Washer Lot Size: 0.16 Acres
Association Amenities: Gated, Maintenance Other Equipment: Irrigation Equipment
Body of Water: LAKE DORA Ownership: Fee Simple
Community Features: Community Mailbox, Deed Restrictions, Golf Carts OK, Street Lights Parking: Driveway, Garage Door Opener
Cooling: Central Air Parking Notes: Driveway, Garage Door Opener
Days on Market: 22 Patio/Porch: Covered, Front Porch, Porch, Rear Porch
Directions: From Highway 441, head east on W. Burleigh Blvd. and turn left onto Donnelly St. After about 0.6 miles, turn right onto E. 3rd Ave. and then left onto N. Highland St. Turn right onto Old Eustis Rd. and then left onto Sadler Rd. After about 0.4 miles, turn Pets Allowed: Yes
Exterior: Block, Stucco, Frame Pets Restrictions: Contact HOA for additional details
Exterior Features: Lighting, Rain Gutters, Sidewalk, Sliding Doors Property Attached Y/N: No
Fenced: Yes Property Sub-Type: Single Family Residence
Fencing: Masonry, Other Roof Type: Shingle
Flood Zone Code: X Security: Gated Community, Smoke Detector(s)
Flooring: Tile, Vinyl Sewer: Public Sewer
Foundation: Slab Showing Instructions: ShowingTime
Garage: 2 car attached Special Sale Provisions: None
Garage Dimensions: 21x20 Stories: 2.0
Heating: Central Taxes: $5,712
HOA Fee: 360/ Monthly Utilities: BB/HS Internet Available, Cable Available, Cable Connected, Electricity Connected, Natural Gas Connected, Public, Sewer Connected, Underground Utilities, Water Connected
HOA Y/N: Yes Water: Public
Home Style: Contemporary Water Access Y/N: No
Home Warranty Y/N: Yes Water View: Canal, Lake
Interior Features: Ceiling Fans(s), Eat-in Kitchen, High Ceilings, Kitchen/Family Room Combo, Living Room/Dining Room Combo, Open Floorplan, PrimaryBedroom Upstairs, Smart Home, Solid Surface Counters, Split Bedroom, Stone Counters, Thermostat, Vaulted Ceiling(s), Walk-In Closet(s), Window Treatments Windows: Blinds, Double Pane Windows, Drapes, Low-Emissivity Windows
Listing Terms: Cash, Conventional, FHA, VA Loan Year Built: 2020
Foyer: 5x9 Primary Bathroom: 9x11
Bonus Room: 11x12 Bonus Room: 15x14
Kitchen: 11x12 Bedroom 2: 11x13
Dining Room: 11x10 Bedroom 3: 11x12
Living Room: 15x18 Bedroom 4: 12x12
Bedroom 5: 10x11 Bathroom 2: 8x8
Bathroom 3: 5x8 Balcony/Porch/Lanai: 38x10
Primary Bedroom: 13x18  
High School: Mount Dora High
Middle School: Mount Dora Middle

Listed By

Agency Name: ERA GRIZZARD REAL ESTATE

agent picture

Shown By

Agent Name: Dan Tatro
Agent Phone: (352) 396-9136

Schedule a showing...
or ask questions!

Dan Tatro
Call: (352) 396-9136
Text: (352) 396-9136

All fields labeled with an asterisk(*) are required.

Contact Form

Mortgage Payment Calculation for 1235 Dora Parc Lane , Mount Dora, FL 32757

  • %
  • years/fixed
  • yearly
  • yearly (estimated)
  • Est. Payment: $2,644.92 / per month

(Payments are an estimate and may vary by lender)
Disclaimer: All information deemed reliable but not guaranteed. All properties are subject to prior sale, change or withdrawal. Neither listing broker(s) or information provider(s) shall be responsible for any typographical errors, misinformation, misprints and shall be held totally harmless. Listing(s) information is provided for consumers personal, non-commercial use and may not be used for any purpose other than to identify prospective properties consumers may be interested in purchasing. Information on this site was last updated 07/17/2026. The listing information on this page last changed on 07/17/2026. The data relating to real estate for sale on this website comes in part from the Internet Data Exchange program of Delta Media Group MLS (last updated Fri 07/17/2026 6:13:46 PM EST) or Stellar MLS (last updated Fri 07/17/2026 6:04:20 PM EST). Real estate listings held by brokerage firms other than ERA Grizzard Real Estate may be marked with the Internet Data Exchange logo and detailed information about those properties will include the name of the listing broker(s) when required by the MLS. All rights reserved.

Listing data and photos distributed by MLSGRID
Member Participants (and their affiliated licensees, if applicable) shall indicate on their websites that IDX information is provided exclusively for consumers’ personal non-commercial use, that it may not be used for any purpose other than to identify prospective properties consumers may be interested in purchasing, that the data is deemed reliable but is not guaranteed by MLS GRID, and that the use of the MLS GRID Data may be subject to an end user license agreement prescribed by the Member Participant’s applicable MLS if any and as amended from time to time. MLS GRID may, at its discretion, require use of other disclaimers as necessary to protect Member Participant, and/or their MLS from liability.
Based on information submitted to the MLS GRID. All data is obtained from various sources and may not have been verified by broker or MLS GRID. Supplied Open House Information is subject to change without notice. All information should be independently reviewed and verified for accuracy. Properties may or may not be listed by the office/agent presenting the information.


Privacy Policy / DMCA Notice / ADA Accessibility

Login to My Portfolio

Pixel