Complete the form below to send an email with a link to 30089 Island Club Drive, Deer Island, FL 32778.



 PRINT
PRINT
 SAVE
SAVE
 CALL
CALL
30089 Island Club Drive, Deer Island, FL 32778$599,900.00
Comments for 30089 Island Club Drive, Deer Island, FL 32778
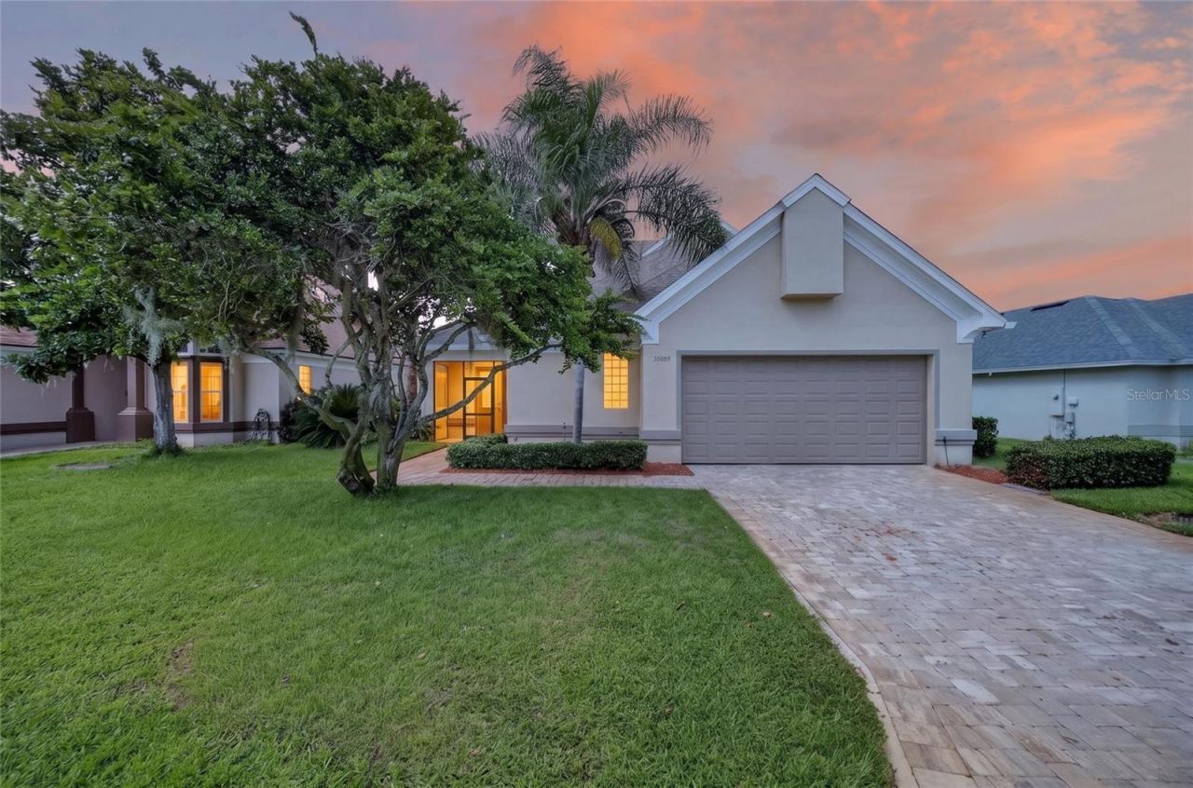
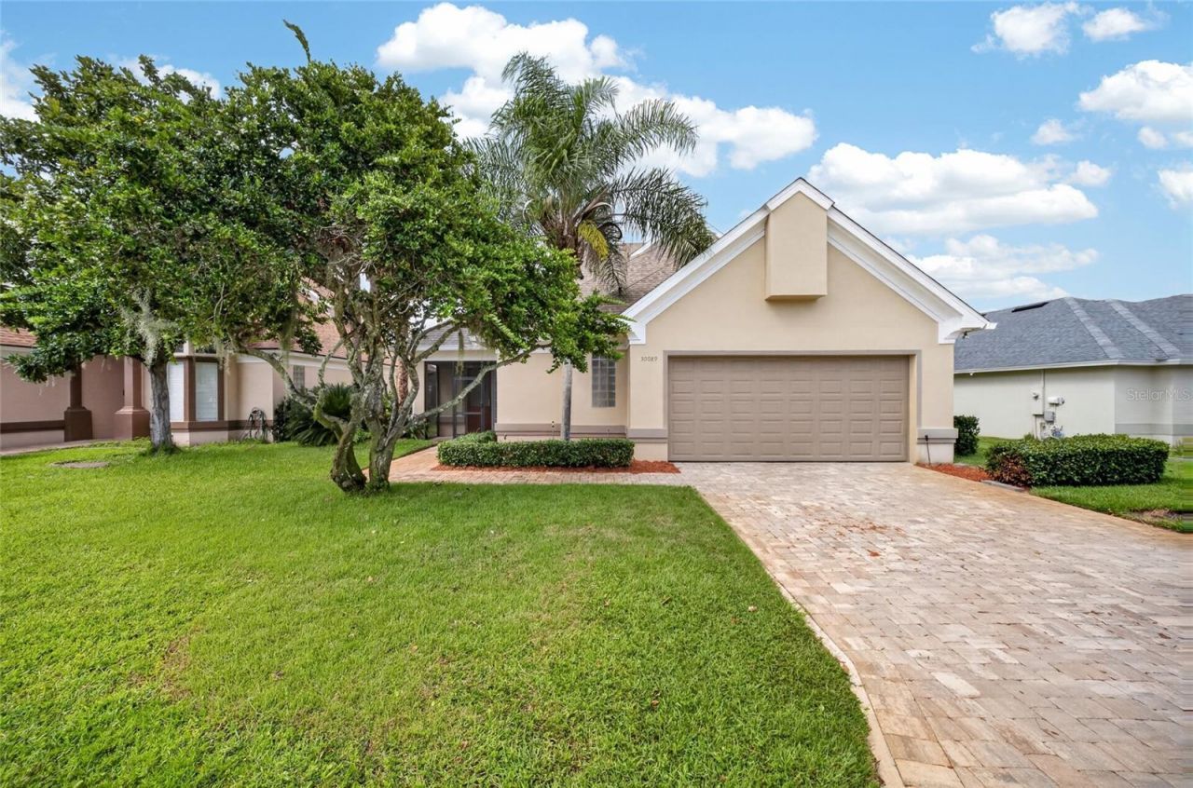
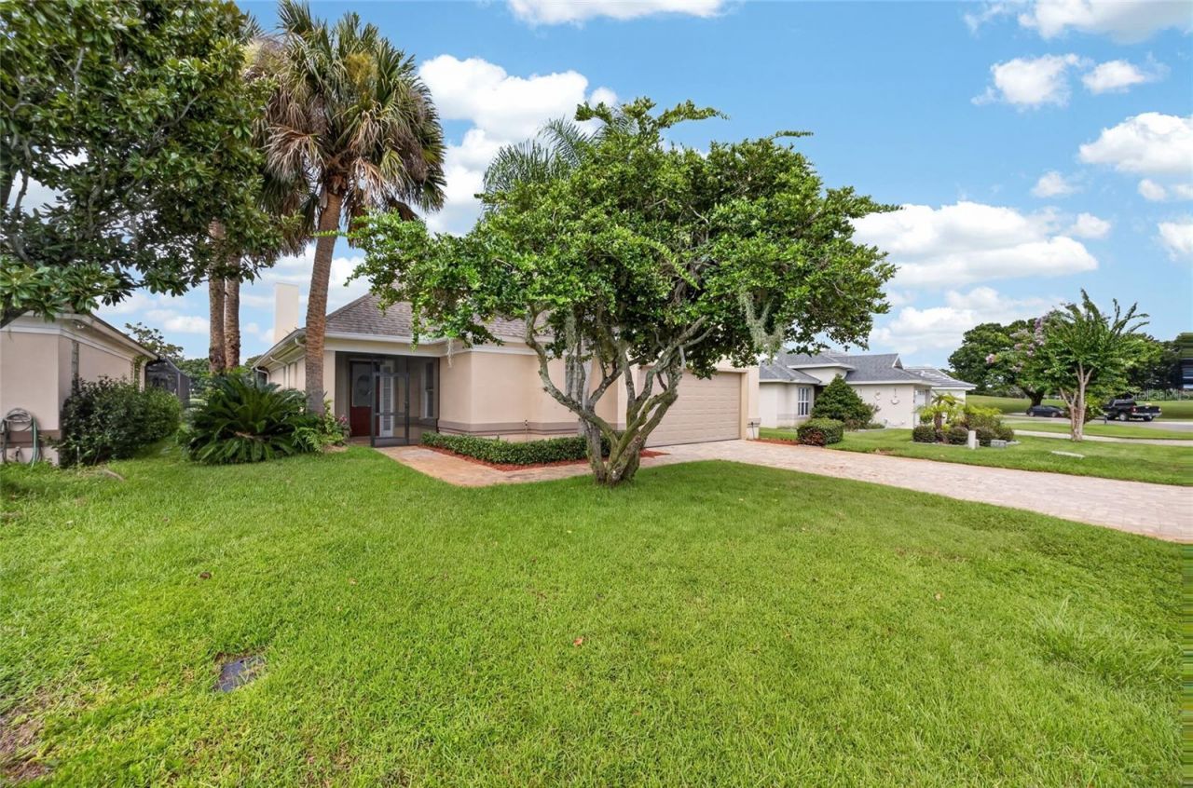
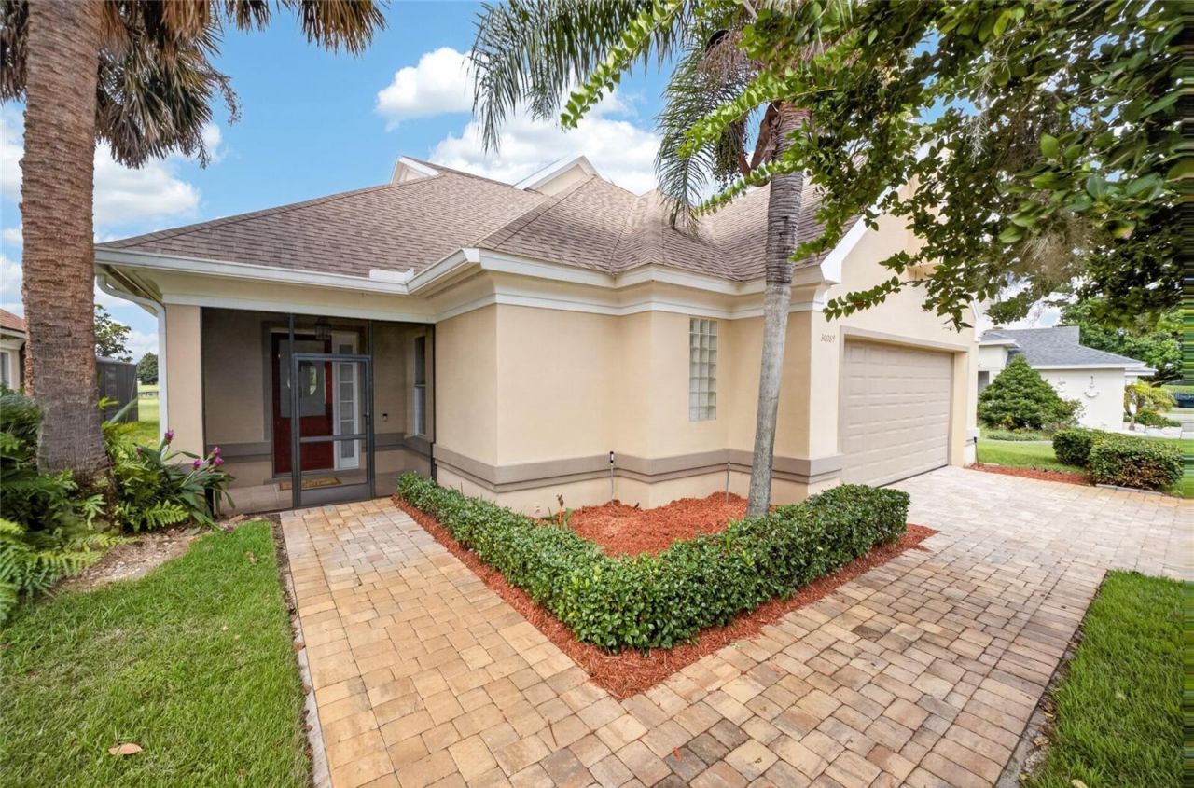
Virtually Staged. SELLER IS OFFERING A $10,000.00 CLOSING COST CREDIT! Looking for a true showstopper? This pristinely maintained 4-bedroom, 4.5-bath home in the desirable Deer Island community delivers exceptional style, space, and spectacular golf course views. From the moment you enter the grand foyer, custom details make an unforgettable impression-from distinctive ceiling treatments to the built-in entertainment center surrounding the fireplace. Soaring windows along the rear of the home fill the living spaces with natural light while showcasing beautiful views from nearly every angle. Designed for effortless entertaining, the open-concept floor plan flows from the custom kitchen and inviting breakfast nook to a convenient wet bar and spacious screened patio. The luxurious primary suite features a private terrace overlooking the golf course, an oversized dual-vanity bath, walk-in shower, garden tub, private water closet, and custom walk-in closet system. Also on the main level are a generous laundry room, powder room, and second en-suite bedroom. Upstairs, an open loft overlooks the living area and offers another breathtaking view. Two additional bedrooms, a versatile bonus room ideal for a home gym or office, and an expansive storage closet complete the second floor. A two-car garage and separate side-entry golf cart garage add even more convenience to this exceptional Deer Island home. With thoughtful upgrades, abundant storage, and remarkable indoor-outdoor living, this property truly checks every box. Deer Island offers an exceptional lifestyle with a clubhouse and dining, private pool, tennis courts, and a boat dock with available slips. Three membership options are available to both residents and the public. Golf enthusiasts will appreciate the community's golf course and driving range, conveniently located on the island's east side. By boat, historic downtown Mount Dora is less than a mile away, offering charming shops, excellent dining, and year-round festivals. Approximately 45 minutes from both Orlando and The Villages, Deer Island provides a truly unique island setting while keeping everyday conveniences and popular destinations within easy reach. This home also comes with a 13-month Home Warranty. Upstairs A/C replaced 2025, Water Heater replaced 2024, Windows replaced 2022, Roof replaced 2018, Downstairs A/C replaced 2016. Golf Cart is also available.
Listed By
Agency Name: ERA GRIZZARD REAL ESTATE
or ask questions!

Dan Tatro
Call: (352) 396-9136
Text: (352) 396-9136