Sign up to get new listings emailed daily! JOIN SIGN IN
Dan Tatro
REALTOR®
(352) 396-9136
Previous ListingPREV Next ListingNEXT
Email ListingPRINT Email ListingSAVE Click to CallCALL
FEATURED LISTING
Active

11531 Arbor Gate Drive , Clermont, FL 34711$620,000.00
Beds: 5 Baths: 3 full Sq. Feet: 3,520 Subdivision: TIMBERLANE Days on Market: 15 MLS#: G5114512 View Map

Comments for 11531 Arbor Gate Drive , Clermont, FL 34711

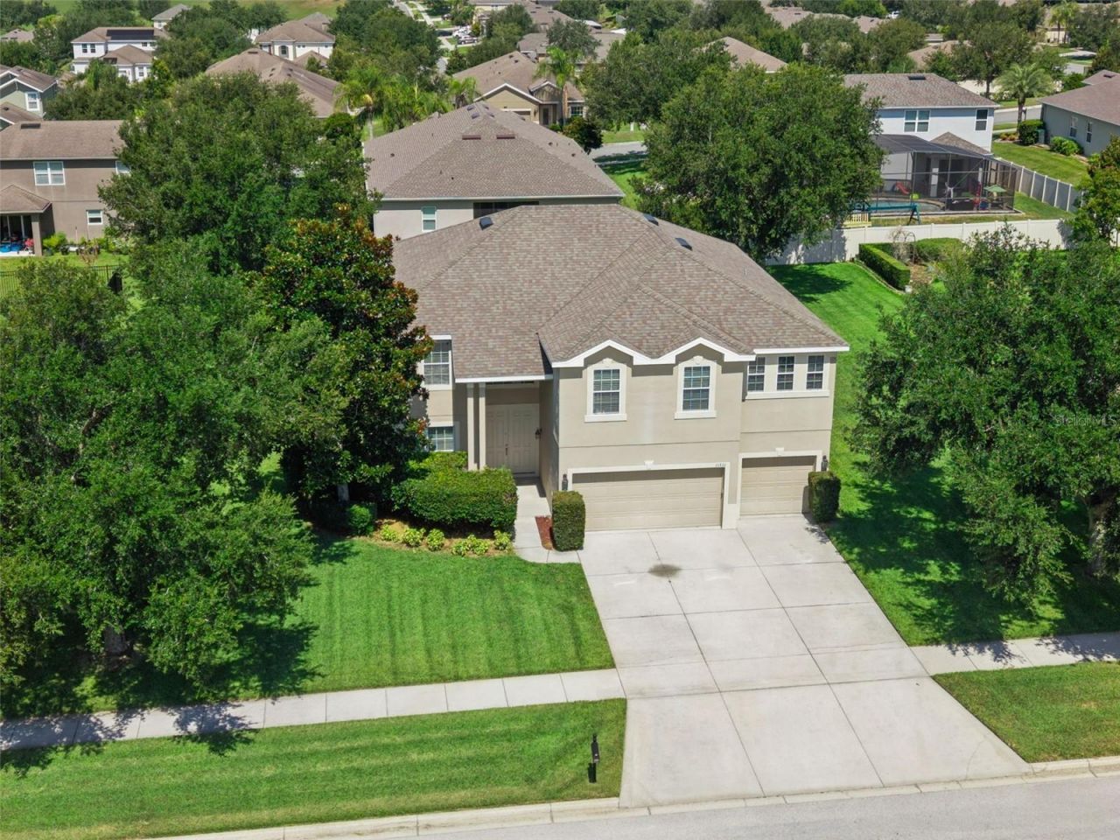
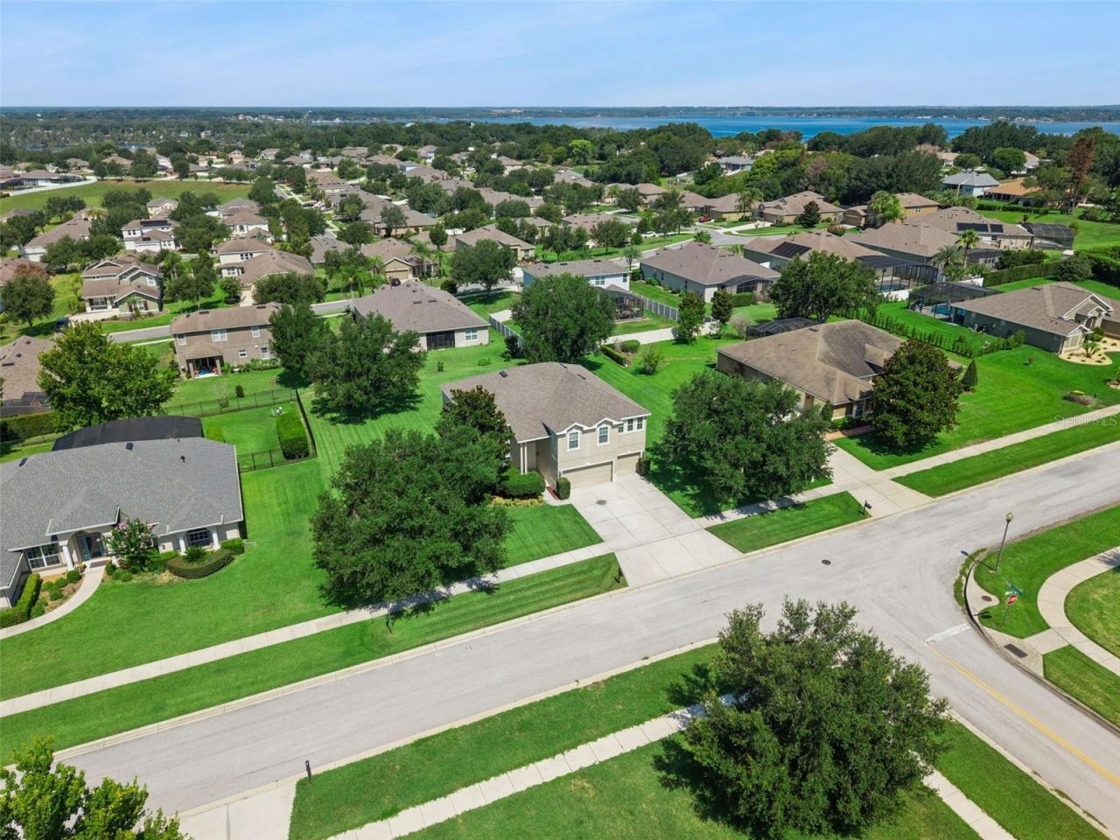
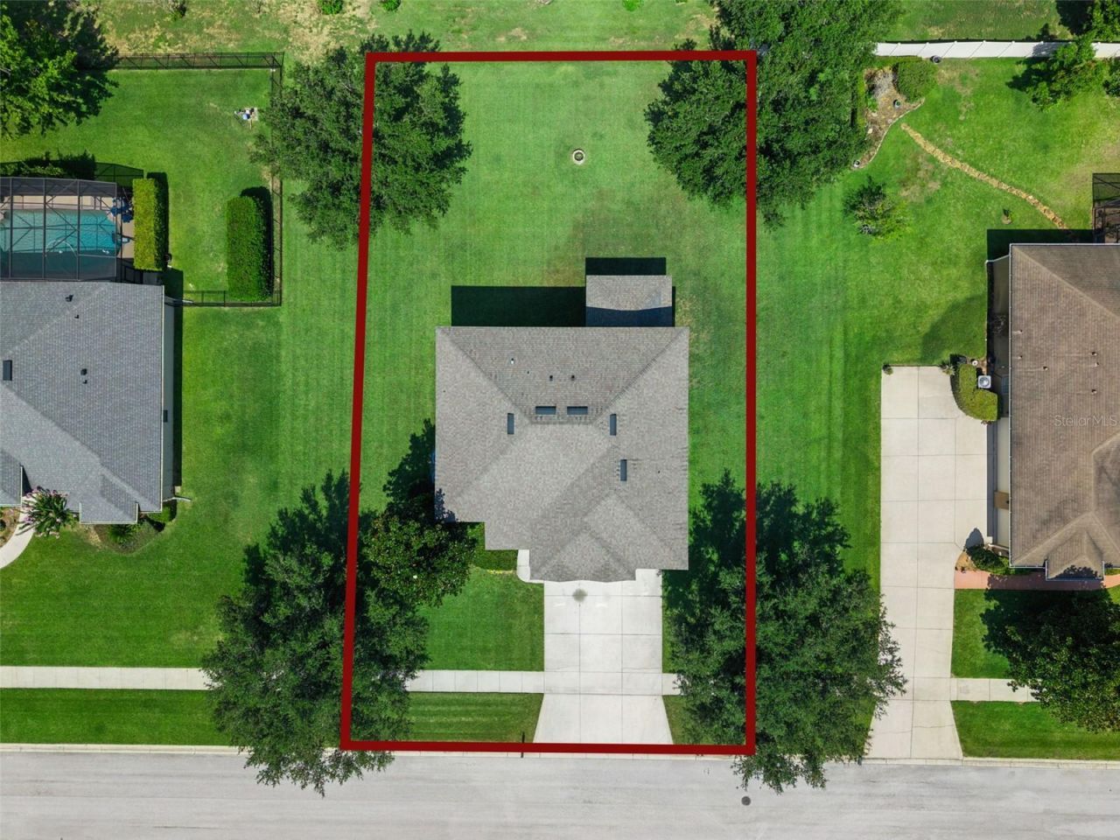
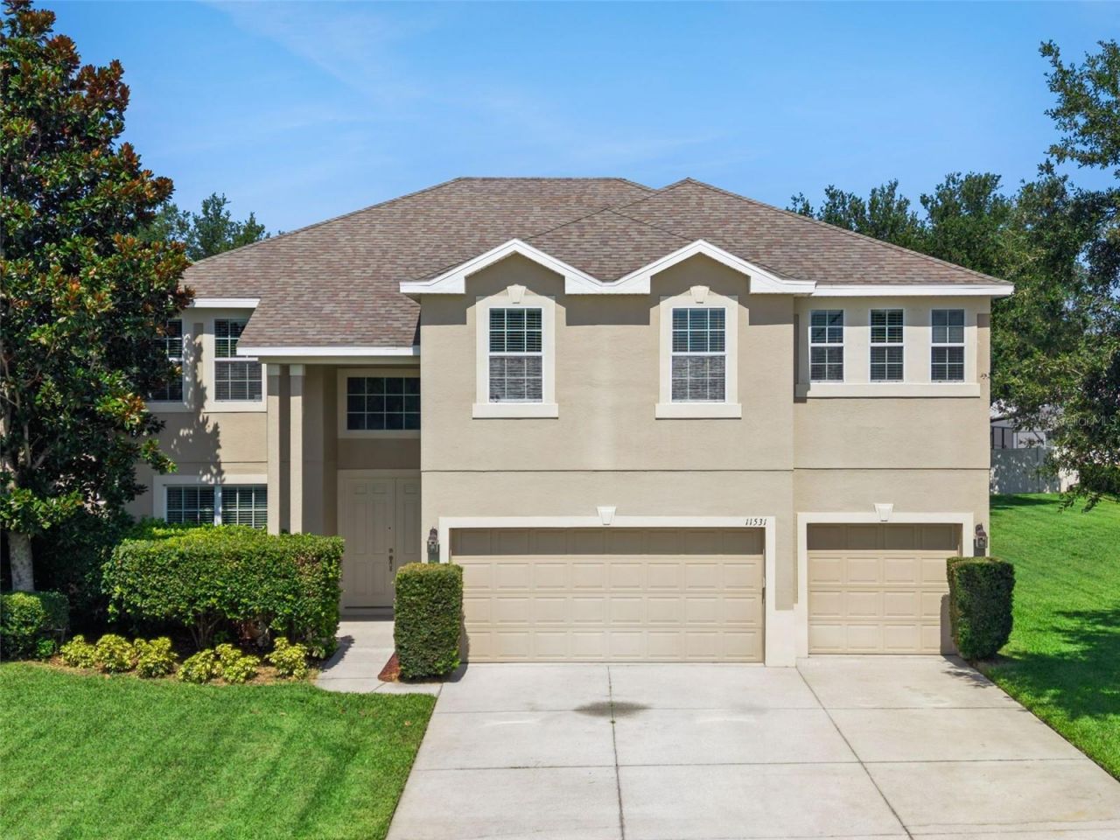
Searching for a 5 bedroom home in Clermont with the space, flexibility, and updates today's buyers actually want? 11531 Arbor Gate Dr stands out with 5 bedrooms, 3 full baths, 3,520 square feet, a 3-car garage, an oversized lot, and multiple living areas in a layout that works for real life. Whether you need room for a larger household, multi-generational living, guests, a home office, or simply more usable space, this floor plan delivers.Inside, you'll find a downstairs bedroom, an upstairs bonus room, formal and casual living/dining spaces, and a spacious primary suite with a sitting area or office space and two walk-in closets. The primary bath offers dual sinks, a garden tub, separate shower, and private water closet. The kitchen is built for both everyday function and entertaining with quartz countertops, a breakfast bar, and a walk-in pantry, all positioned to stay connected to the main living spaces.This Clermont Florida home also checks the boxes buyers care about most: block and stucco construction, two A/C units replaced approximately 2023, a 2018 reroof, a generator input with box hookup and built-in switch, covered rear porch, and the kind of square footage that is getting harder to find at this price point.Located in the Timberlane / Arbor Gate area of Clermont, this home offers the combination of neighborhood feel and everyday convenience that keeps buyers searching in this part of town. You're close to US-27, SR-50, shopping, dining, medical services, and the recreation that makes Clermont such a draw. Enjoy quick access to Downtown Clermont, Waterfront Park, the South Lake Trail, the Clermont Chain of Lakes, and Lake Louisa State Park. For buyers who love being on the water, the home is also approximately 6 minutes from nearby boat slips.If you've been waiting for a large home in Clermont with a bonus room, home office space, oversized lot, 3-car garage, and major updates already done, this property deserves a serious look. The space is here. The layout works. The updates matter. And the location adds even more value.

Property Type: Residential - Single Family Other Equipment: Fire Pit
Additional Rooms: Bonus Room Ownership: Fee Simple
Appliances: Dishwasher, Microwave, Range, Refrigerator Parking: Driveway
Cooling: Central Air Parking Notes: Driveway
Days on Market: 15 Patio/Porch: Covered, Rear Porch
Directions: From the intersection of Hwy 50 and US 27, head south on US 27 for 2.1 miles, turn right onto Hammock Ridge Rd, in 1.3 miles turn right onto Arbor Gate Dr. Home will be on the left. Pets Allowed: Yes
Exterior: Brick, Stucco Pets Restrictions: Please contact the HOA directly to verify all community requirements.
Exterior Features: Fire Pit, Sidewalk, Sliding Doors Property Attached Y/N: No
Flood Zone Code: X Property Sub-Type: Single Family Residence
Flooring: Carpet, Concrete, Luxury Vinyl, Tile Roof Type: Shingle
Foundation: Slab Sewer: Public Sewer
Garage: 3 car attached Showing Instructions: See Remarks, ShowingTime
Garage Dimensions: 28x20 Special Sale Provisions: None
Heating: Central Stories: 2.0
HOA Fee: 225/ Semi-Annually Taxes: $3,928
HOA Y/N: Yes Utilities: Electricity Connected, Public, Sewer Connected, Water Connected
Home Warranty Y/N: No Water: Public
Interior Features: Built-in Features, Ceiling Fans(s), Kitchen/Family Room Combo, PrimaryBedroom Upstairs, Stone Counters, Thermostat, Walk-In Closet(s) Water Access Y/N: No
Listing Terms: Cash, Conventional, FHA, VA Loan Windows: Wood Frames
Lot Description: Sidewalk, Paved Year Built: 2010
Lot Dimensions: 0.38 Zoning: R-2
Lot Size: 0.38 Acres  
Kitchen: 18x9 Foyer: 13x7
Laundry: 8x5 Bedroom 3: 11x12
Dinette: 12x8 Bedroom 4: 11x12
Family Room: 15x19 Bedroom 5: 16x10
Dining Room: 14x10 Primary Bedroom: 27x13
Living Room: 14x12 Primary Bathroom: 9x14
Bedroom 2: 10x12 Bonus Room: 18x20

Listed By

Agency Name: ERA GRIZZARD REAL ESTATE

agent picture

Shown By

Agent Name: Dan Tatro
Agent Phone: (352) 396-9136

Schedule a showing...
or ask questions!

Dan Tatro
Call: (352) 396-9136
Text: (352) 396-9136

All fields labeled with an asterisk(*) are required.

Contact Form

Mortgage Payment Calculation for 11531 Arbor Gate Drive , Clermont, FL 34711

  • %
  • years/fixed
  • yearly
  • yearly (estimated)
  • Est. Payment: $3,140.57 / per month

(Payments are an estimate and may vary by lender)
Disclaimer: All information deemed reliable but not guaranteed. All properties are subject to prior sale, change or withdrawal. Neither listing broker(s) or information provider(s) shall be responsible for any typographical errors, misinformation, misprints and shall be held totally harmless. Listing(s) information is provided for consumers personal, non-commercial use and may not be used for any purpose other than to identify prospective properties consumers may be interested in purchasing. Information on this site was last updated 07/17/2026. The listing information on this page last changed on 07/17/2026. The data relating to real estate for sale on this website comes in part from the Internet Data Exchange program of Delta Media Group MLS (last updated Fri 07/17/2026 6:13:46 PM EST) or Stellar MLS (last updated Fri 07/17/2026 6:04:20 PM EST). Real estate listings held by brokerage firms other than ERA Grizzard Real Estate may be marked with the Internet Data Exchange logo and detailed information about those properties will include the name of the listing broker(s) when required by the MLS. All rights reserved.

Listing data and photos distributed by MLSGRID
Member Participants (and their affiliated licensees, if applicable) shall indicate on their websites that IDX information is provided exclusively for consumers’ personal non-commercial use, that it may not be used for any purpose other than to identify prospective properties consumers may be interested in purchasing, that the data is deemed reliable but is not guaranteed by MLS GRID, and that the use of the MLS GRID Data may be subject to an end user license agreement prescribed by the Member Participant’s applicable MLS if any and as amended from time to time. MLS GRID may, at its discretion, require use of other disclaimers as necessary to protect Member Participant, and/or their MLS from liability.
Based on information submitted to the MLS GRID. All data is obtained from various sources and may not have been verified by broker or MLS GRID. Supplied Open House Information is subject to change without notice. All information should be independently reviewed and verified for accuracy. Properties may or may not be listed by the office/agent presenting the information.


Privacy Policy / DMCA Notice / ADA Accessibility

Login to My Portfolio

Pixel