Sign up to get new listings emailed daily! JOIN SIGN IN
Dan Tatro
REALTOR®
(352) 396-9136
Previous ListingPREV Next ListingNEXT
Email ListingPRINT Email ListingSAVE Click to CallCALL
FEATURED LISTING
Active

29742 Squirrel Point Road, Tavares, FL 32778$950,000.00
Reduced $25,000 on July 16th, 2026
Beds: 4 Baths: 3 full Sq. Feet: 3,116 Subdivision: SQUIRREL POINT Days on Market: 17 MLS#: G5114255 View Map

Comments for 29742 Squirrel Point Road, Tavares, FL 32778

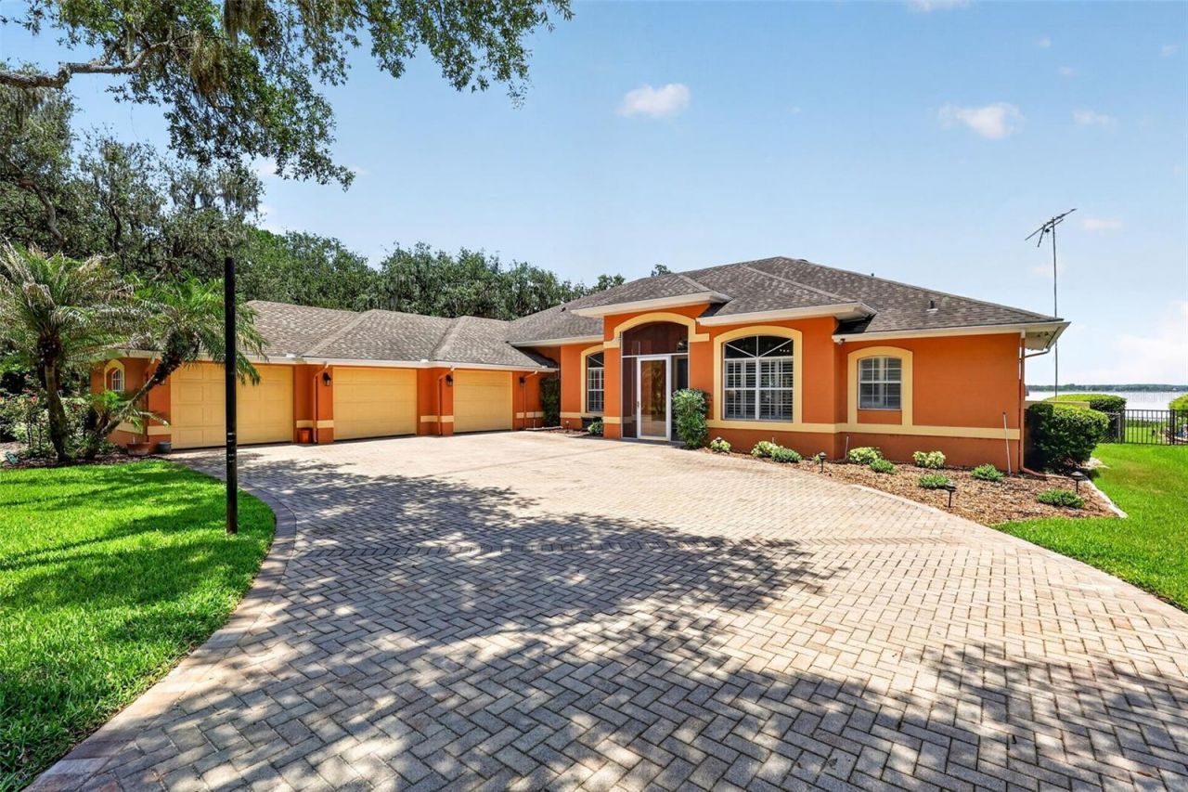
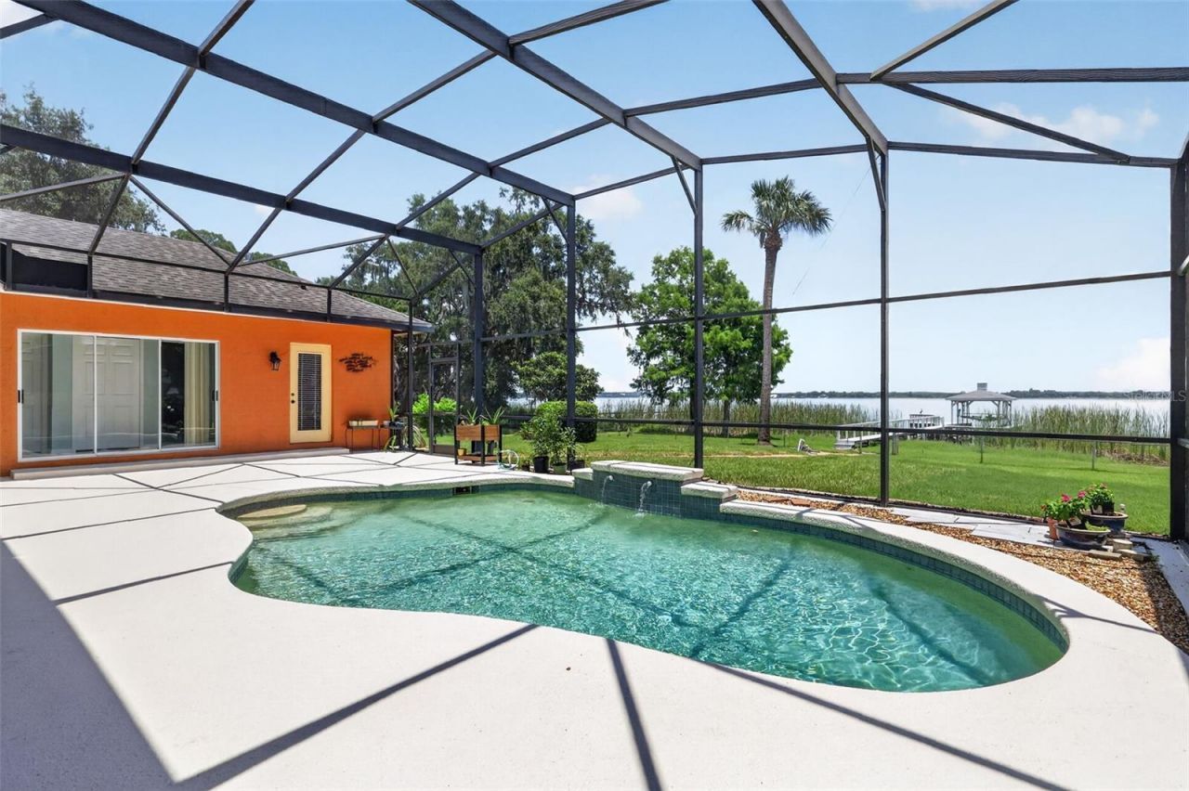
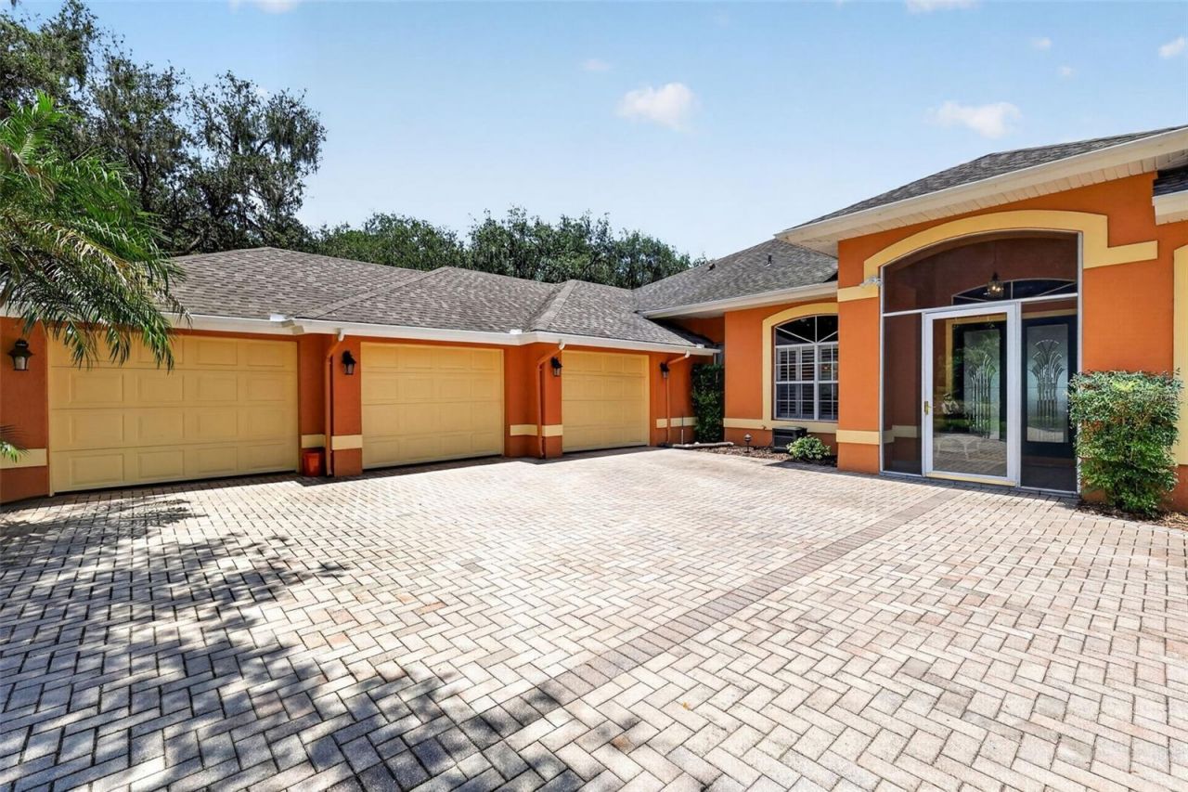
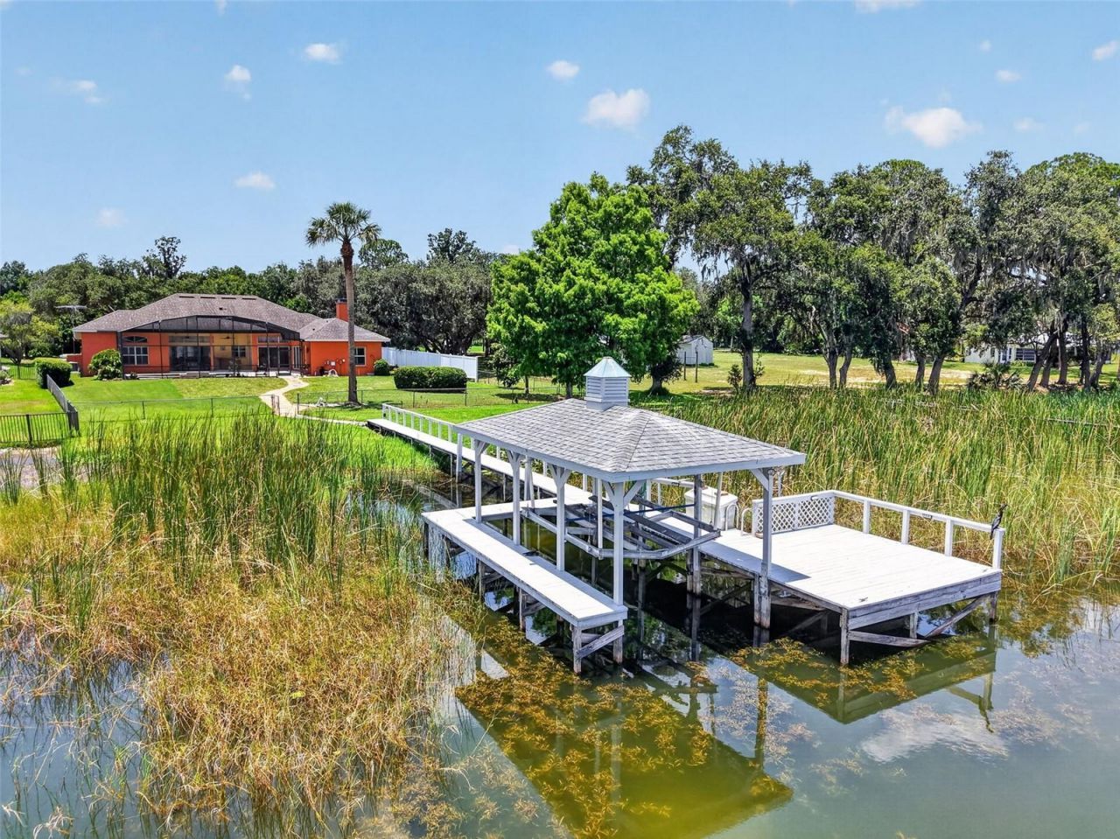
LAKE DORA / HARRIS CHAIN OF LAKES WATERFRONT WITH NO HOA Experience exceptional lakefront living in this stunning waterfront property nestled within the private, peaceful community of Squirrel Point on beautiful Lake Dora, minutes from the Deer Island Golf Club. From the moment you arrive, you'll be captivated by the property's breathtaking setting, where mature trees and lush landscaping create an unforgettable first impression. An expansive paver driveway and oversized three-car garage provide ample parking for family and guests, while the enclosed front porch welcomes you through elegant leaded glass double doors. Enter and be greeted by spectacular panoramic lake views that immediately steal the show. Designed to embrace Florida's indoor-outdoor lifestyle, this home features soaring ceilings, rich hardwood flooring, abundant natural light, and expansive sliding glass doors that seamlessly connect the interior to the outdoor living spaces. Recent updates offer peace of mind and modern convenience, including two HVAC systems (2024), water filtration system (2023), water heater (2024), freshly painted exterior (2023), updated interior and exterior lighting (2025-2026), a new pool pump (2026), a refurbished dock (2022) and recently painted (2026). The thoughtfully designed floor plan offers both elegance and functionality. The living and dining rooms provide inviting spaces for entertaining, with large sliding doors opening directly to the screened pool lanai for effortless indoor-outdoor gatherings. The spacious kitchen is appointed with wood cabinetry, Corian countertops, dual pantries, a center island with prep sink, breakfast bar, and a sunny dining nook overlooking the pool and sparkling Lake. Open to the kitchen, the comfortable family room creates the perfect setting for movie nights or relaxing with loved ones. A dedicated home office provides flexible space for remote work, hobbies, fitness, or art studio. The oversized laundry room includes cabinetry, a utility sink, and direct access to the garage. A desirable triple-split bedroom layout offers privacy for everyone. The primary suite serves as a peaceful retreat, featuring breathtaking lake views, a walk-in closet, and direct access to the pool. The spacious en-suite bath includes dual vanities, tiled shower, deep soaking tub, and convenient shared access to the adjoining office. Bedroom two enjoys easy access to a full hallway bath, while bedrooms three and four share a private pool bath with a tiled shower. Outdoor living is truly extraordinary. The expansive screened lanai features a sparkling pool, covered entertaining areas, ceiling fans, and a convenient wet bar, creating the perfect space for hosting guests or simply relaxing while taking in the incredible waterfront scenery. Beyond the lanai, the fenced backyard leads to your private covered boathouse complete with a boat lift and spacious waterfront deck. Enjoy panoramic views stretching across Lake Dora to the skyline of downtown Mount Dora. Wake to spectacular sunrises, unwind beneath moonlit skies, watch the iconic Dora Queen cruise by, and marvel at rocket launches from NASA and SpaceX visible across Central Florida's eastern horizon. Whether you're boating throughout the renowned Harris Chain of Lakes, paddleboarding, kayaking, fishing, or simply relaxing on your private dock at sunset, this remarkable property offers an unparalleled waterfront lifestyle where every day feels like a vacation.

Property Type: Residential - Single Family Ownership: Fee Simple
Additional Rooms: Den/Library/Office, Family Room, Formal Dining Room Separate, Formal Living Room Separate, Inside Utility Parking: Driveway, Garage Door Opener, Garage Faces Side, Oversized, Garage
Appliances: Dishwasher, Disposal, Dryer, Electric Water Heater, Microwave, Range, Refrigerator, Washer, Water Filtration System Parking Notes: Driveway, Garage Door Opener, Garage Faces Side, Over
Body of Water: LAKE DORA Patio/Porch: Enclosed, Front Porch, Rear Porch, Screened
Cooling: Central Air Pets Allowed: Yes
Days on Market: 17 Pets Restrictions: Please confirm with Lake County Animal Ordinance
Directions: From 441 W in Tavares take Hwy19 South to Left on Hwy561 (South). Make a Left on 448; Left on Shirley Shores Road. Continue onto Squirrel Point Road (do not turn on Acorn Circle); go straight at mailbox cluster; home will be on the Right. Pets Size: Extra Large (101+ Lbs.)
Exterior: Block, Stucco Pool: In Ground, Outside Bath Access, Screen Enclosure
Exterior Features: Private Yard, Rain Gutters, Sliding Doors Property Attached Y/N: No
Fenced: Yes Property Sub-Type: Single Family Residence
Fencing: Chain Link Roof Type: Shingle
Fireplace: Decorative, Family Room, Gas, Primary Bedroom Sewer: Septic Tank
Fireplace Y/N: Yes Showing Instructions: Appointment Only, Combination Lock Box, ShowingTime
Flood Zone Code: X, AE Special Sale Provisions: None
Flooring: Carpet, Tile, Wood Special View Info: Water
Foundation: Slab Stories: 1.0
Garage: 3 car attached Swimming Pool: Yes
Garage Dimensions: 40x24 Taxes: $7,611
Heating: Central, Electric Utilities: BB/HS Internet Available, Cable Available, Electricity Connected, Underground Utilities
Home Style: Florida Vegetation: Mature Landscaping
Home Warranty Y/N: No Water: Well
Interior Features: Built-in Features, Ceiling Fans(s), Eat-in Kitchen, High Ceilings, Kitchen/Family Room Combo, Open Floorplan, Primary Bedroom Main Floor, Split Bedroom, Walk-In Closet(s), Window Treatments Water Access: Lake, Lake - Chain of Lakes
Listing Terms: Cash, Conventional, FHA, VA Loan Water Access Y/N: Yes
Lot Description: In County, Landscaped, Street Dead-End, Paved, Private Waterfront Features: Lake Privileges, Lift, Lift - Covered, Skiing Allowed
Lot Dimensions: 0.39 Water View: Lake, Lake - Chain of Lakes
Lot Size: 0.39 Acres Windows: Blinds, Window Treatments
Number of Septics: 1 Year Built: 1994
Number of Wells: 1 Zoning: A
Other Equipment: Irrigation Equipment, Private Yard  
Foyer: 8.1x7 Bedroom 2: 11.1x12.1
Living Room: 15.9x13.2 Bedroom 3: 13x11
Dining Room: 11.7x10.1 Bedroom 4: 12.8x13
Kitchen: 13.2x13.9 Bathroom 2: 4.1x7.1
Dinette: 10.1x8.1 Bathroom 3: 5.9x9.6
Family Room: 16.5x18.3 Office: 10.9x12.7
Primary Bedroom: 17.2x16.7 Laundry: 7.7x9.4
Primary Bathroom: 10.5x17.1  
High School: Tavares High
Middle School: Tavares Middle
Elementary School: Astatula Elem

Listed By

Agency Name: ERA GRIZZARD REAL ESTATE

agent picture

Shown By

Agent Name: Dan Tatro
Agent Phone: (352) 396-9136

Schedule a showing...
or ask questions!

Dan Tatro
Call: (352) 396-9136
Text: (352) 396-9136

All fields labeled with an asterisk(*) are required.

Contact Form

Mortgage Payment Calculation for 29742 Squirrel Point Road, Tavares, FL 32778

  • %
  • years/fixed
  • yearly
  • yearly (estimated)
  • Est. Payment: $4,944.86 / per month

(Payments are an estimate and may vary by lender)
Disclaimer: All information deemed reliable but not guaranteed. All properties are subject to prior sale, change or withdrawal. Neither listing broker(s) or information provider(s) shall be responsible for any typographical errors, misinformation, misprints and shall be held totally harmless. Listing(s) information is provided for consumers personal, non-commercial use and may not be used for any purpose other than to identify prospective properties consumers may be interested in purchasing. Information on this site was last updated 07/17/2026. The listing information on this page last changed on 07/17/2026. The data relating to real estate for sale on this website comes in part from the Internet Data Exchange program of Delta Media Group MLS (last updated Fri 07/17/2026 6:13:46 PM EST) or Stellar MLS (last updated Fri 07/17/2026 6:04:20 PM EST). Real estate listings held by brokerage firms other than ERA Grizzard Real Estate may be marked with the Internet Data Exchange logo and detailed information about those properties will include the name of the listing broker(s) when required by the MLS. All rights reserved.

Listing data and photos distributed by MLSGRID
Member Participants (and their affiliated licensees, if applicable) shall indicate on their websites that IDX information is provided exclusively for consumers’ personal non-commercial use, that it may not be used for any purpose other than to identify prospective properties consumers may be interested in purchasing, that the data is deemed reliable but is not guaranteed by MLS GRID, and that the use of the MLS GRID Data may be subject to an end user license agreement prescribed by the Member Participant’s applicable MLS if any and as amended from time to time. MLS GRID may, at its discretion, require use of other disclaimers as necessary to protect Member Participant, and/or their MLS from liability.
Based on information submitted to the MLS GRID. All data is obtained from various sources and may not have been verified by broker or MLS GRID. Supplied Open House Information is subject to change without notice. All information should be independently reviewed and verified for accuracy. Properties may or may not be listed by the office/agent presenting the information.


Privacy Policy / DMCA Notice / ADA Accessibility

Login to My Portfolio

Pixel